
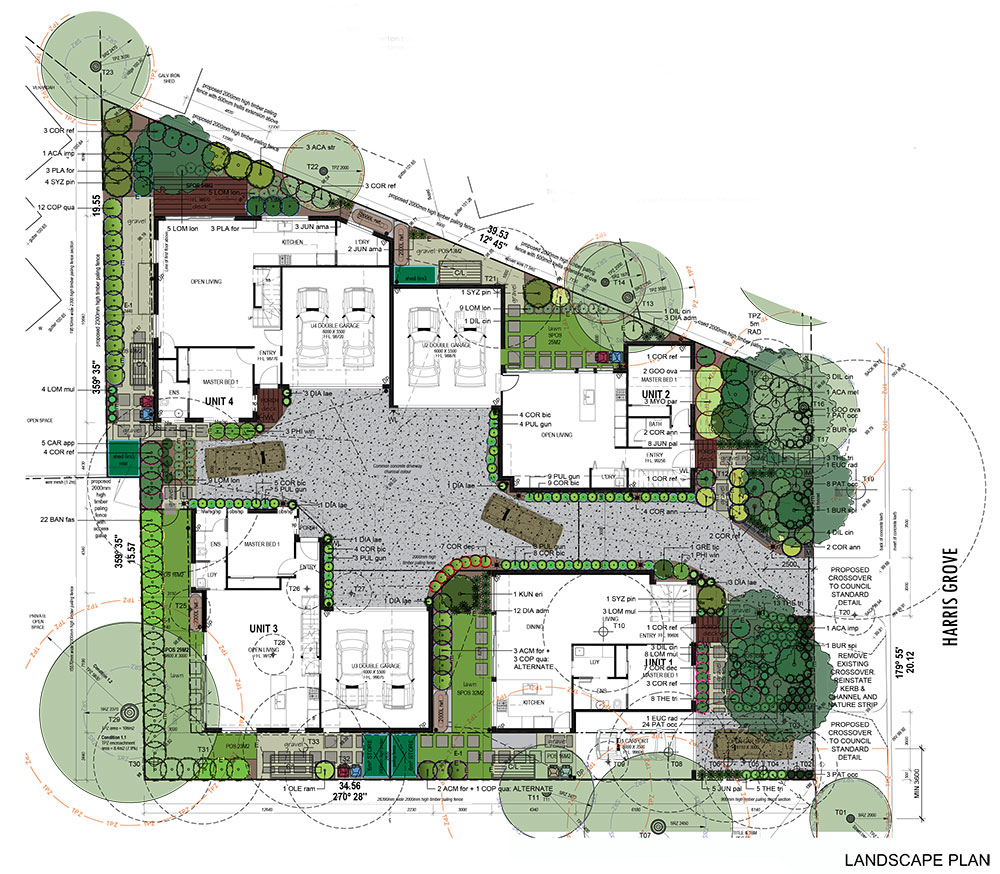
Town Planning Designs – Landscape Plans for Council Planning Permits
- Does your planning permit application have a requirement for a landscape plan?
- Does your local council require you to submit a landscape plan for your development?
- Are you planning to construct an additional dwelling or dwellings behind an existing dwelling?
- Are you seeking to demolish an existing dwelling to construct new town houses?
- Is your successful application for a planning permit subject to provision of a professionally set out landscaping plan?
- Has council requested a Standard B2-7 Tree Canopy Plan?
- Has council issued a Notice of Decision to Grant a Planning Permit subject to a number of conditions including provision of a landscaping plan by a landscape designer or landscape architect?
- Has Council issued a Refusal to Grant a Permit?
- Has Council’s failed to make a decision on your application within 60 days?
If you answered yes to any of these questions then you need Infinity Landscape Architects.
Infinity Landscape Architects specialises in Council Permit Landscape Designs providing a quality, cost-effective landscape design service within as little as 5 business days. Director Scott Munro is a registered Landscape Architect and experienced consultant. Scott’s team collaborate with many Built Environment professionals including Surveyors, Arborists, Town Planners, Engineers, Energy and Water Assessors, Architects, Builders and Property Developers to determine the best landscape design outcomes for their clients.
While each development has its own unique circumstances, there are a raft of common considerations in designing landscapes for council permits:
Plant Selection
Infinity Landscape Architects endeavour to design landscapes with a diversity of plant species and forms with a strong emphasis on locally indigenous plant species. This policy is endorsed by all local governments and validates approval of our designs.
Site Trees
Existing trees or vegetation can be problematic for developers depending on whether they require retention or removal to facilitate the proposed development.
Some councils will expect existing trees to be identified by botanical name and in the event of retention will require establishment of Tree Protection Zones. Typical requirements across all municipalities include wherever possible the provision of canopy trees within the front setback and secluded private open spaces of each dwelling. The Townhouse and Low-Rise Code provides Standards for the retention of existing trees and planting of new canopy trees for residential developments across Victoria.
Easements
As property owners are responsible for any damage caused by trees to structures including underground assets such as pipes and structures outside their property such as neighbouring residences; care needs to be taken in the selection and placement of large shrubs and trees. Accordingly, easements are generally considered ‘No Go’ zones for the planting of trees.
Sight Lines
Visibility splays can affect the design and placement of structures such as fences, mailboxes and service meters as well as plant selection depending on which Australian Standard or Planning Scheme the responsible authority is referencing; examples being AS/NZS 2890.1:2004 Figure 3.3 and Local Planning Policy Framework 52.06-9.
Boundary fences often require replacement for new developments especially where crossovers are introduced, widened or relocated. Fences immediately adjacent to crossovers and driveways must be designed to maintain clear sight lines for vehicles leaving properties.
Slopes
The gradients of access driveways must be in accordance with Australian Standards AS/NZS 2890.1:2004 Section 2.6.2. The maximum gradient of domestic driveways must be 1 in 4 (25%), driveway across property line must be 1 in 20 (5%) and across a footpath and proposed crossover 1 in 40 (2.5%).
Sustainability
Simple sustainability initiatives can add value to your development and significantly increase the likelihood of responsible authority approval. Such initiatives include:
- Rainwater tanks
- Raingardens
- Lawn Buffer Strips
- Suitably sized and located clothes lines
- Permeable pavements
- Bicycle storage
- Produce gardens
- Composting facilities
Maintenance
Development properties are often unit or town house developments that will typically be occupied by tenants and consequently it is desirable to design and install low maintenance gardens. However, other sectors such as factory sites and medical centres also have similar requirements in terms of minimizing maintenance.
Timeline
It is important to observe planning permit dates for commencement and completion of the development although the responsible authority will normally provide extensions in both circumstances upon written request. It is also worth trying to satisfactorily address all the requirements of the permit in the first submission as subsequent submissions may incur additional fees.